
Service
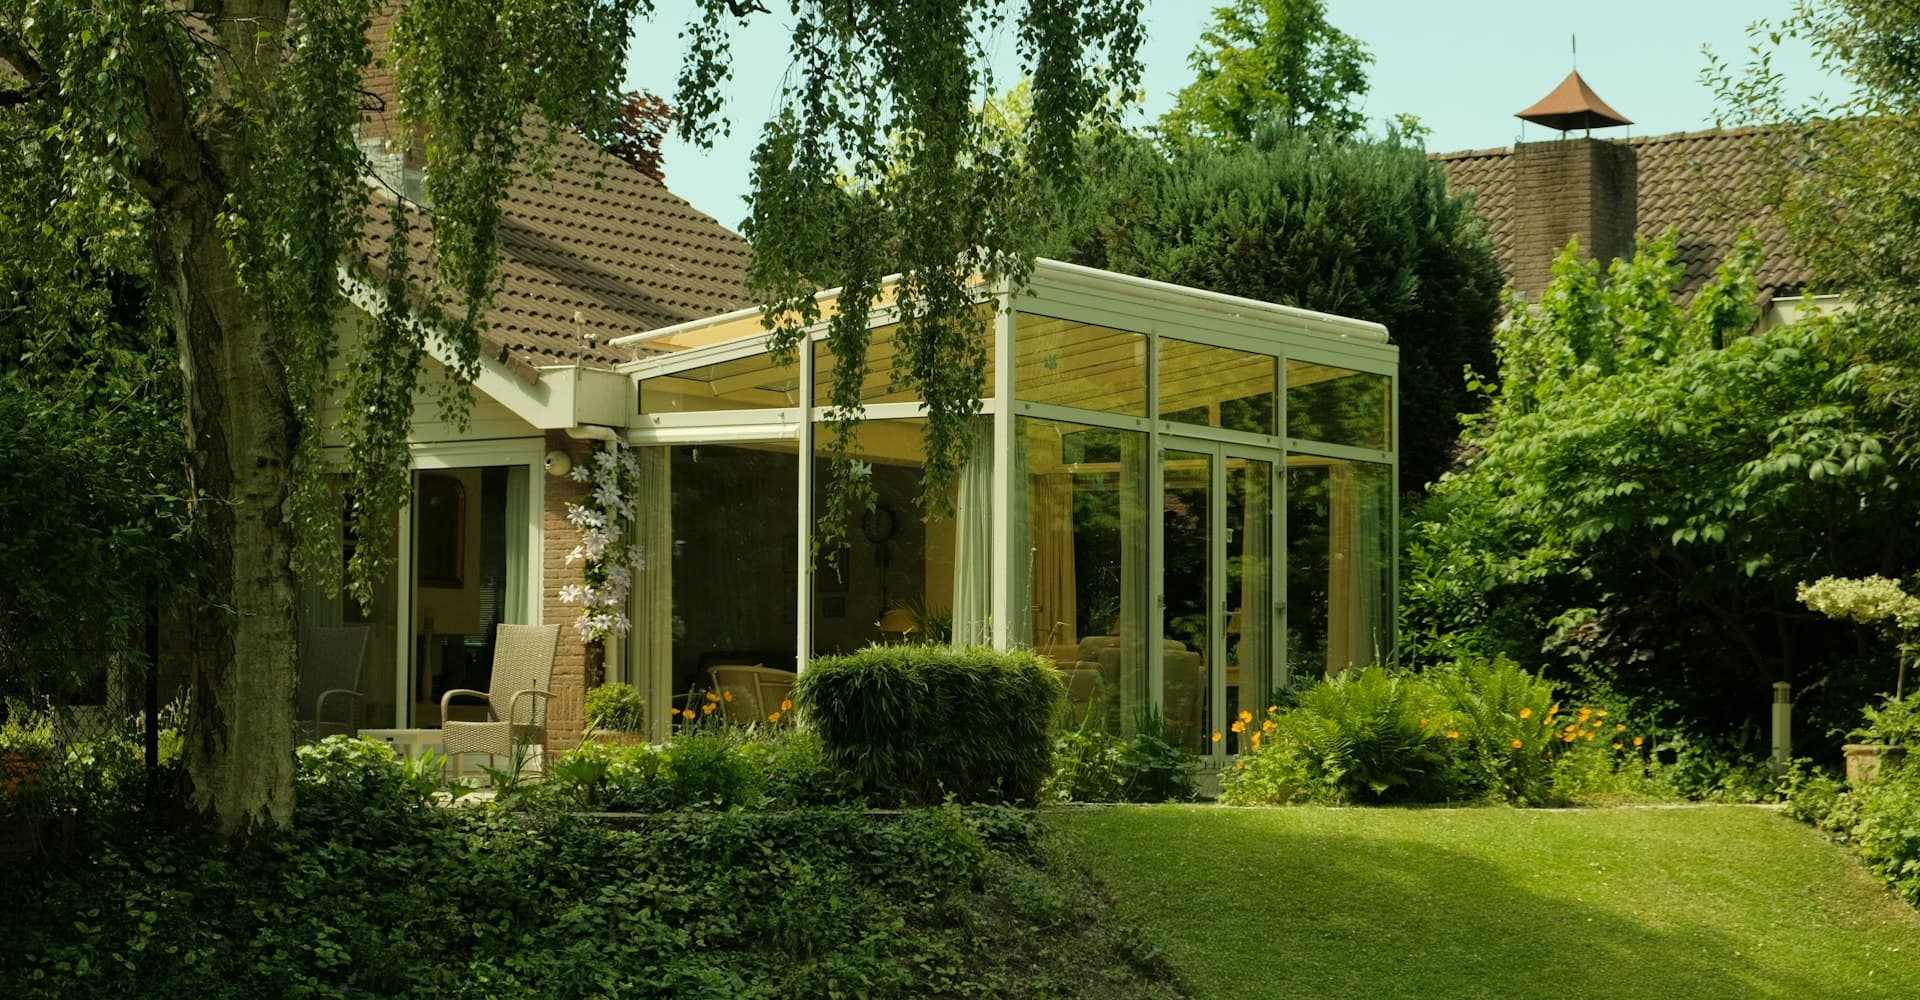
Screen Rooms & Sunrooms
From standard 2x2 grid screen enclosures to panoramic clear-view conversions and fully insulated sunroom upgrades — every enclosure is designed for the wind load your specific site carries.
A screen enclosure is a structural system, not a screen porch with extra mesh. The frame carries wind load across the roof panels down through the support posts to the footers, and every one of those connections has to be sized for uplift, not just for holding the screen taut. We design each enclosure for the wind speed and exposure category that apply to your property under the current Florida Building Code, then build the fastening schedule to match — see our guide on why wind load matters in Florida for why that number isn’t the same across a whole county.
We install standard 2x2 grid frames, panoramic clear-view conversions with slimmer sightlines for unobstructed pool and water views, and insulated composite roof sections that convert part of the enclosure into usable, weatherproof outdoor living space. Screen mesh options range from standard 18x14 fiberglass to heavier 20x20 solar and pet-resistant weaves, selected for your exposure and maintenance preference.
We install screen enclosures and sunrooms for properties across Sarasota, Bradenton, Lakewood Ranch, Venice, North Port, Punta Gorda, Port Charlotte, Palmetto, Nokomis, Englewood, and surrounding areas of Sarasota, Manatee & Charlotte Counties, FL.
Frame Options
Standard Grid / Clear-View
Traditional 2x2 aluminum grid or slim-profile panoramic framing for unobstructed views.
Roof Options
Screen / Composite Insulated
Full screen roof, or partial-to-full composite insulated roof conversion for usable outdoor room space.
Mesh Grade
18x14 to 20x20
Standard fiberglass mesh through heavier-gauge, tear-resistant solar and pet weaves.
Connection Detail
Through-Bolted Posts
Support posts anchored with structural fasteners sized to the design uplift load at each footer.
HOA & Deed-Restricted Communities
Many communities in Lakewood Ranch, Palmer Ranch, and similar deed-restricted neighborhoods require design review before permit submittal, including frame color, mesh color, and fastener visibility. We prepare a submittal packet — spec sheet, color selection, and structural summary — for your HOA review alongside your county permit application.
FAQ
Common Questions
A screen room uses mesh panels for airflow and bug control — it's an open-air space that's still exposed to outdoor temperature and humidity. A sunroom has solid, insulated wall or roof sections (or glass) that create a more enclosed, weatherproof space you can use in more conditions. We build both, and we also build partial conversions — an insulated roof over part of an otherwise-screened enclosure.
Often the roof can be — retrofitting a composite insulated roof section over part or all of an existing screen frame is a common upgrade. Whether the existing frame can carry that added roof weight and the additional wind load it introduces depends on how the original structure was engineered, so it needs a review before we assume it's a straightforward swap.
It's not the aesthetics driving the cost — it's the engineering. A slim-profile panoramic frame uses less material per opening than a traditional 2x2 grid, which means each of those slimmer members has to be engineered more precisely to carry the same wind load with less cross-section to work with, plus the track hardware for that system is more specialized.
Standard 18x14 fiberglass mesh is the typical baseline. Pet-resistant mesh is usually a vinyl-coated polyester with meaningfully higher tear and puncture resistance for claws. Solar mesh (often in the 20x20 range) blocks a real percentage of UV and heat gain but reduces airflow and visibility somewhat compared to standard mesh — it's a genuine tradeoff, not a strictly better option, and the right choice depends on your priority.
We won't tell you any structure is hurricane-proof, because that's not a claim anyone can honestly back up. What we can tell you is that framing engineered to current wind-load provisions is built to resist failure at the design wind speed for your site. Screen mesh itself is often designed to blow out under extreme pressure rather than transfer that load into the frame — that's a deliberate pressure-relief feature in many systems, not a defect, and it's usually far cheaper to re-screen than to repair a bent frame.
The same structural logic as our insulated patio cover work: the panel product's span rating has to match your beam spacing, and the added weight and wind uplift on that section get folded into the engineering for the whole enclosure, not treated as a simple swap of one roof material for another.
It depends heavily on mesh grade, sun exposure, and how close you are to salt air — there's no single honest number that applies to every installation. Standard fiberglass mesh in a high-UV, coastal-exposure location will need replacement sooner than the same mesh in a shaded, inland location.
Sometimes, but it depends on how the original frame was engineered and anchored — extending a structure isn't the same as building it full-size from the start, because the new connection to the existing frame has to be designed for the combined load, not just the new section on its own. We'd need to review the existing structure's documentation, or inspect it directly, before confirming an extension is straightforward.