
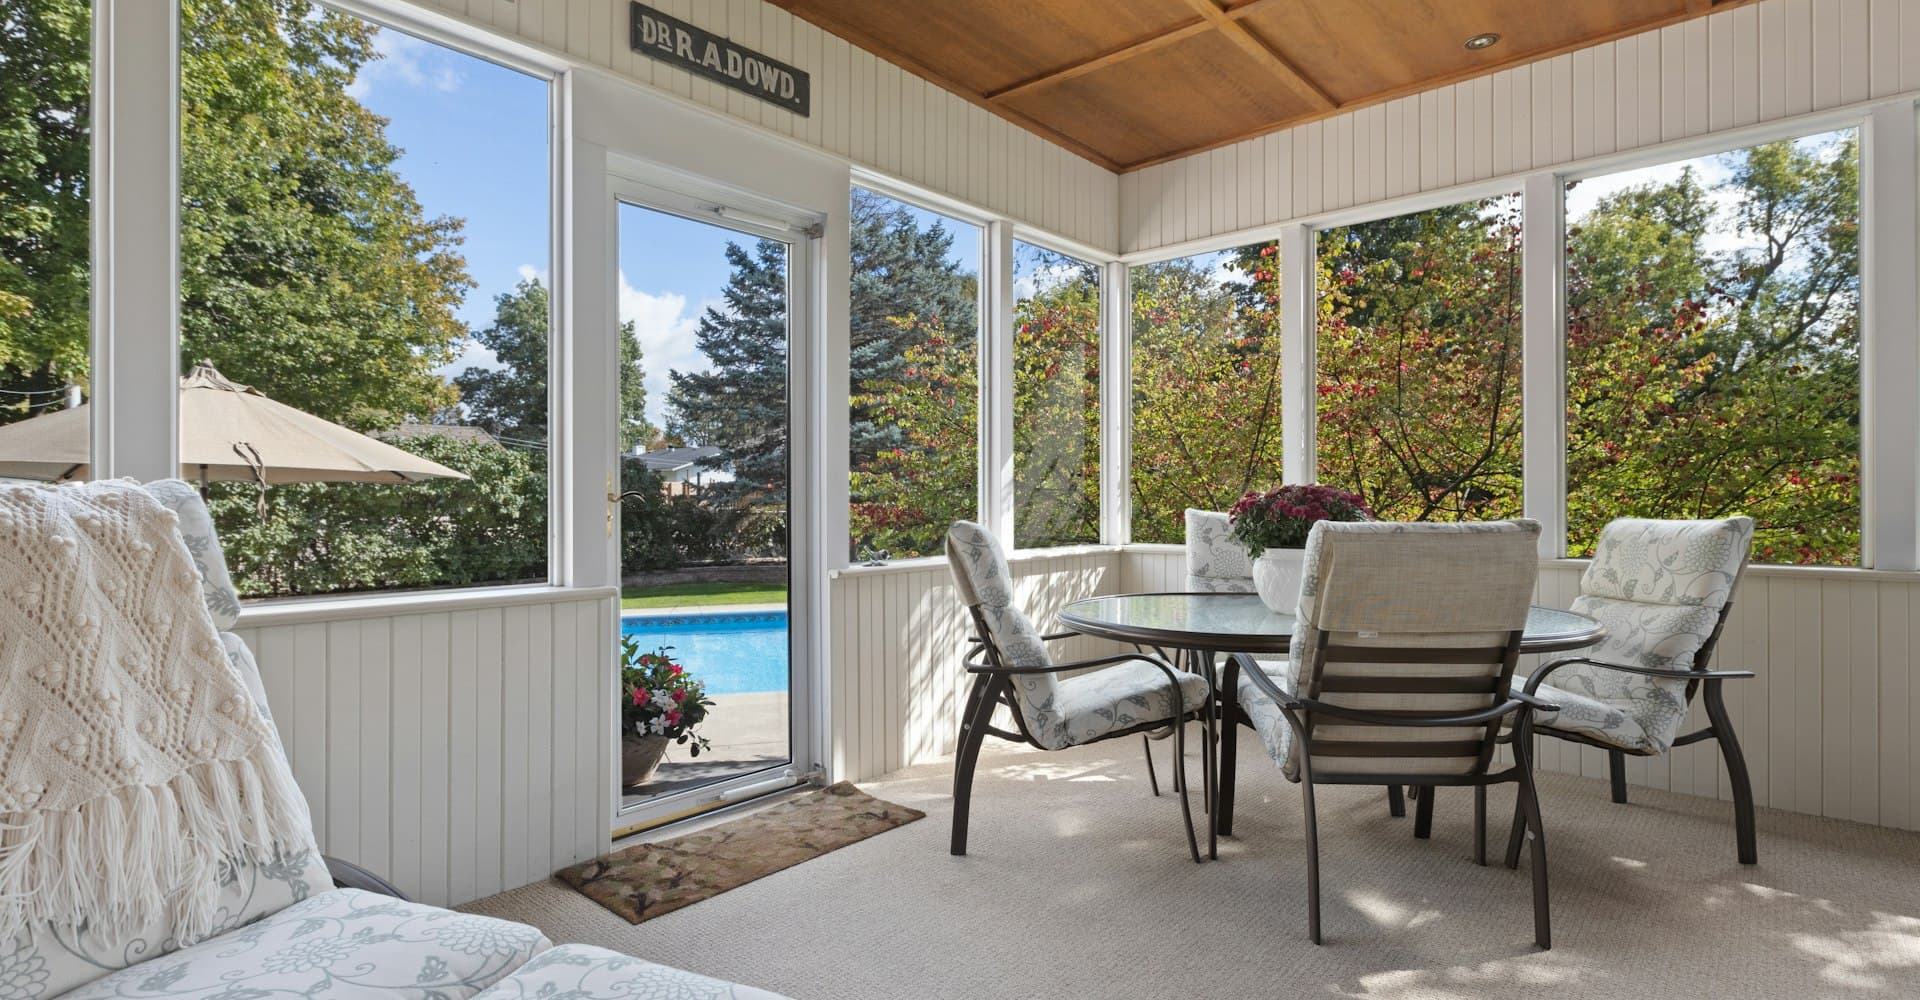
Covered Patios
One Load Path, Four Structure Types
Carports, insulated patio covers, screen rooms and sunrooms, and railing systems are different structures with one thing in common: every connection, from roof panel to footer, has to be sized for the wind speed and exposure category your site actually carries.
How These Fit Together
Four Structures, Engineered as One System
Most covered-patio projects combine more than one of these — a carport roofline that ties into a new screen room, an ISP patio cover with a railing at the deck edge. We design the connections between them, not just each piece in isolation.
Whether it’s a freestanding carport, an insulated ISP roof conversion, a screen enclosure, or a railing system, the same design discipline applies: a continuous load path from roof panel to fastener to footer, sized against the design wind speed and exposure category that actually apply to your site, documented with Florida Product Approval or Miami-Dade NOA references where applicable.
Explore each structure type below for the full specification, or tell us what you’re picturing and we’ll scope the right combination for your property. Curious why that design wind speed and exposure category aren’t just a countywide number to begin with? See our guide on why wind load matters in Florida.
We build covered patios, carports, and sunrooms for properties across Sarasota, Bradenton, Lakewood Ranch, Venice, North Port, Punta Gorda, Port Charlotte, Palmetto, Nokomis, Englewood, and surrounding areas of Sarasota, Manatee & Charlotte Counties, FL.
Structure Types
Choose Where to Start
Design Basis
What Every Structure Type Shares
Design Basis
ASCE 7 Wind Maps
Site-specific design wind speed and exposure category, not a flat statewide assumption.
Connection Standard
Through-Bolted
Stainless structural fasteners at primary connections instead of self-tapping screws alone.
Approval Path
FL Product Approval / NOA
Systems documented against Florida Product Approval or Miami-Dade NOA numbers where applicable.
FAQ
Common Questions
Almost always, yes. A patio cover, carport, or screen enclosure attached to your home is a permitted structure in essentially every Florida jurisdiction, and it typically needs a sealed structural drawing from a Florida-licensed architect or engineer as part of that permit package. We prepare and submit that documentation as part of the project, coordinated with your county building department.
It comes down to the roof. A carport has a solid roof supported by open-sided posts and is built specifically to shelter a vehicle. A patio cover also has a solid roof, built for full weather protection over a living space rather than a car. A traditional pergola has an open or louvered roof structure — partial shade, not full weather protection. We build carports and solid patio covers, including insulated panel roofs; if what you actually want is open-air shade rather than weather protection, that's a different conversation.
Yes, and it's common — a carport roofline that ties directly into a new screen room, or an insulated patio cover with a railguard at the deck edge. When structures connect, we design the shared connections as one continuous load path rather than treating each piece as a separate project, and in many cases that means one coordinated permit set instead of several.
Design wind speed and exposure category come from where your property actually sits — proximity to open water, surrounding terrain, and building height all affect the exposure category under the wind provisions Florida's building code has adopted. Two properties a few miles apart can carry meaningfully different design requirements, so we don't use a single countywide assumption for the engineering.
It has more stages than people expect: site visit and scope, engineering and permit drawings, permit review at your county (usually the least predictable stage — it varies by jurisdiction and season), fabrication, and installation. We'll give you an honest, project-specific timeline once we know your scope and jurisdiction rather than a generic number that doesn't hold up once the permit is actually submitted.
It can, in some cases — a documented, code-compliant, wind-rated structure with Florida Product Approval or Miami-Dade NOA references is exactly the kind of documentation some insurers ask for, and it's the same documentation a permit review requires anyway. Whether it actually changes your premium or coverage depends on your specific carrier and policy, so we'd point you to your agent for that answer rather than promise a result we don't control.
Yes. Many communities require design review before permit submittal — frame color, mesh or panel color, and visible fastener treatment are common review points. We prepare a submittal packet (spec sheet, color selection, structural summary) for your HOA or architectural review board alongside the county permit application.
Footer and foundation design account for the actual soil bearing capacity and any flood zone elevation requirements at your address — that's part of what a sealed structural package addresses, not something we apply a generic assumption to. If your site has a documented flood zone designation, that gets factored into the design from the start.
Not Sure Which Structure You Need?
Tell us about your property and what you’re picturing — a carport, a fully enclosed sunroom, or something in between — and we’ll scope the right structure and permit path.
Request a Planning Visit