
Specialized Structure
Wind-Load Rated Aluminum Carports
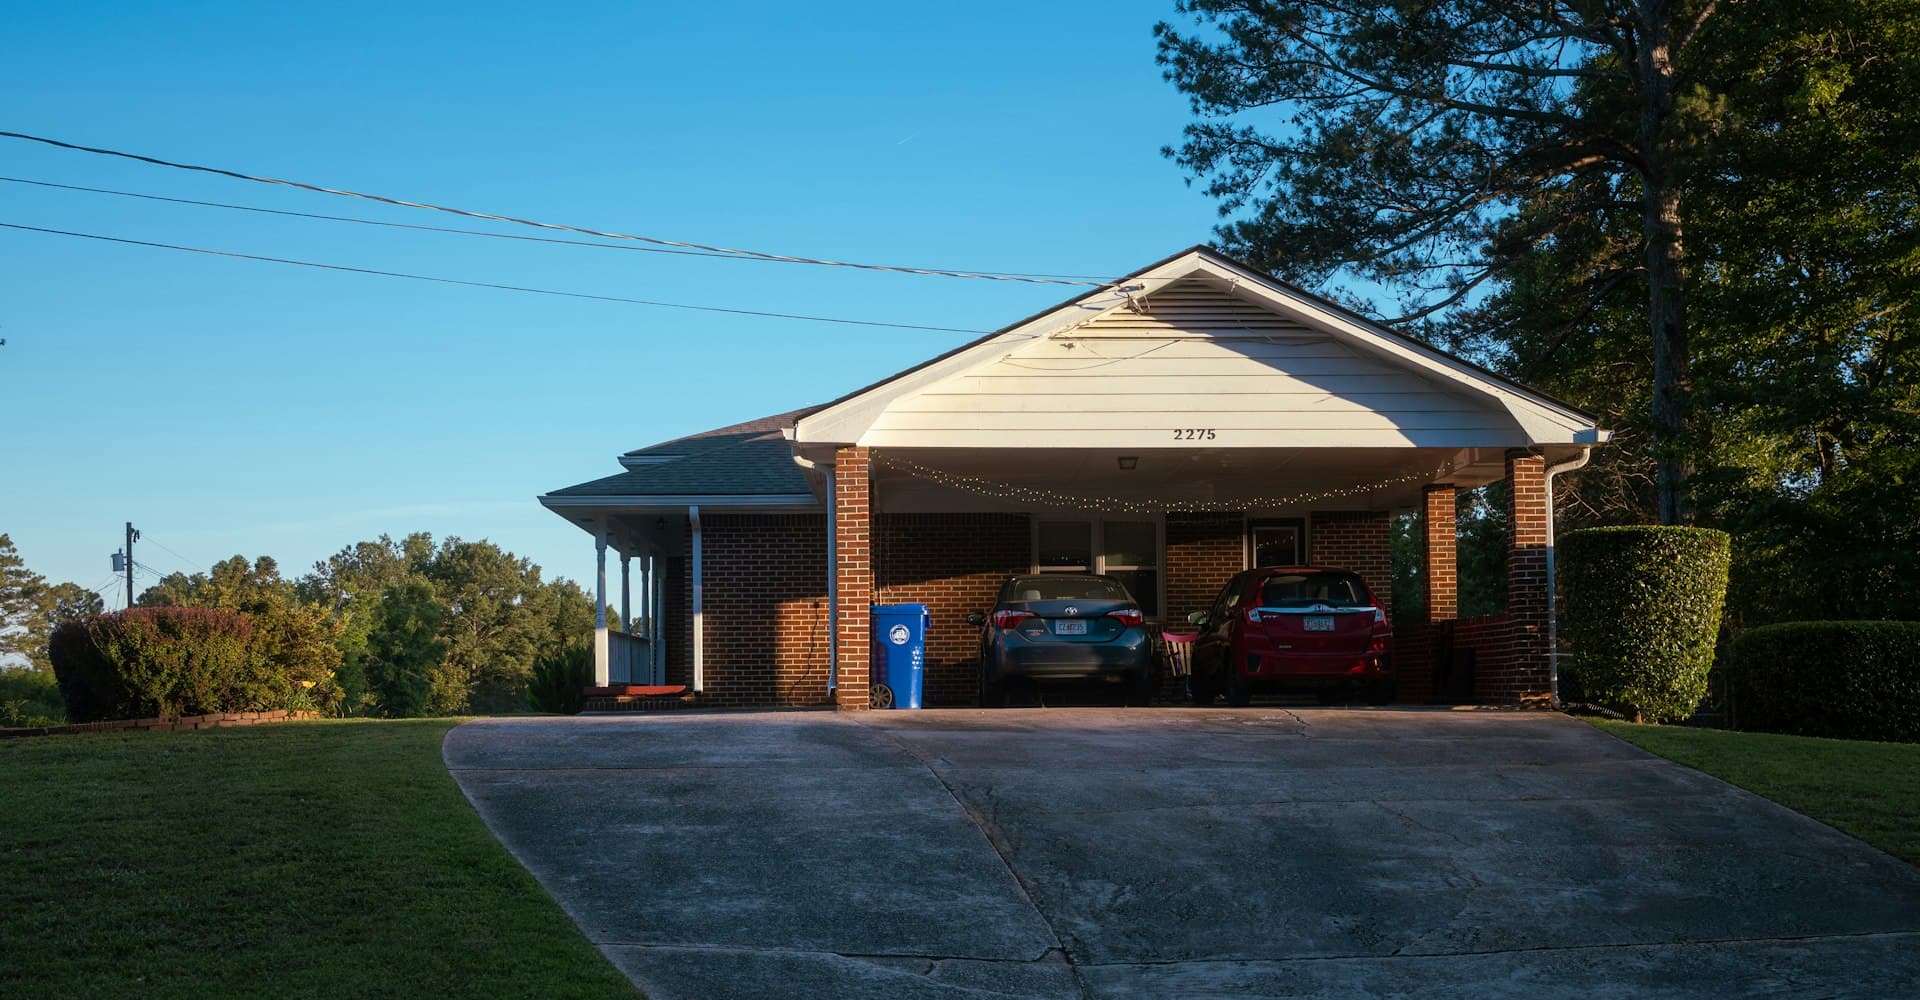
A carport is a wind structure with a roof span and open sides — no walls to help distribute load. Every connection in the frame has to be sized to carry uplift and lateral load on its own.
Open-sided structures behave differently under wind load than enclosed buildings. Without walls to help resist lateral and uplift forces, a carport’s roof panels, beams, posts, and footers each have to be sized specifically for the site’s design wind speed and exposure category under the current Florida Building Code and ASCE 7 provisions. We build both freestanding carports — independent structures with their own complete load path — and attached carports, where the attachment connection to the existing structure is itself designed for the transferred load, not just bolted on and assumed adequate.
Permitting a carport requires a sealed structural package: framing plan, connection details, and either a site-specific structural calculation or documented Florida Product Approval / Miami-Dade NOA numbers for the specific components used. We prepare and submit that package as part of the project scope, coordinated with your county building department.
We build carports for properties across Sarasota, Bradenton, Lakewood Ranch, Venice, North Port, Punta Gorda, Port Charlotte, Palmetto, Nokomis, Englewood, and surrounding areas of Sarasota, Manatee & Charlotte Counties, FL.
Structure Type
Freestanding / Attached
Independent load path structures, or documented attachment connections into existing framing.
Roof Options
Standing Seam / Insulated Panel
Standard metal roof panel systems or insulated composite roof panels for added thermal performance.
Design Basis
Site-Specific Wind Speed
Built to the design wind speed and exposure category applicable to the installation address, not a flat statewide minimum.
Common Use
Vehicle / RV / Boat Cover
Sized for single and multi-vehicle coverage, RV storage, and boat/trailer protection.
FAQ
Common Questions
Yes. Carports are permitted structures under the Florida Building Code, and the permit package requires a structural design addressing the design wind speed and exposure category for the specific site, along with documented product approval or structural calculations for the connection details.
A freestanding carport carries its own independent load path from roof to footer with no reliance on an existing structure. An attached carport ties into an existing building's structure at one or more connection points, which requires the attachment connection itself — not just the new carport frame — to be designed for the transferred load.
Not as simply as adding walls to an existing frame. An open-sided carport and an enclosed garage behave completely differently under wind load — enclosing it changes the structure from an open structure to an enclosed building in the eyes of the code, which usually means a new structural review rather than a simple retrofit. If there's a chance you'll want to enclose it later, tell us before we design it, not after.
Standard standing-seam metal panel is the lighter, more economical option and performs well structurally. An insulated structural panel (ISP) roof adds real thermal performance — it meaningfully reduces radiant heat coming through compared to a standard panel — plus it dampens rain noise, which matters if the carport is near living space. The tradeoff is panel cost and dead weight, both of which factor into the structural design.
Wind doesn't just push down on a carport roof — it creates uplift, a suction force trying to pull the roof up and off, especially at the edges and corners. Without walls to help distribute that load the way an enclosed building does, every post, beam, and footer connection has to be individually sized to resist that uplift, not just support the roof's weight. That's the core engineering difference between a carport and a simple roof structure.
Yes, and the size and depth are engineered to your site's soil bearing capacity and the specific uplift and lateral loads the structure carries — not a universal number we apply everywhere. A carport on sandy coastal soil and one on firmer inland soil can need meaningfully different footer designs even at the same size and wind rating.
A single-vehicle carport is typically around 12 by 20 feet for comfortable door clearance; a two-car carport is usually in the 20 to 24 foot width range. RV and boat coverage usually needs more length and height than a standard passenger-vehicle carport, so we size those to the actual vehicle rather than a standard footprint.
For a lot of homeowners, yes — it's a meaningfully lower-cost structure that still gets a vehicle, RV, or boat out of direct sun and rain, and the open sides mean better airflow, which matters for things like boat storage. It doesn't give you the security or conditioned storage space of an enclosed garage, so the right choice depends on what you're actually trying to protect and how you plan to use the space.